Studio, 1 & 2 Bedroom Apartments in Downtown Redwood City
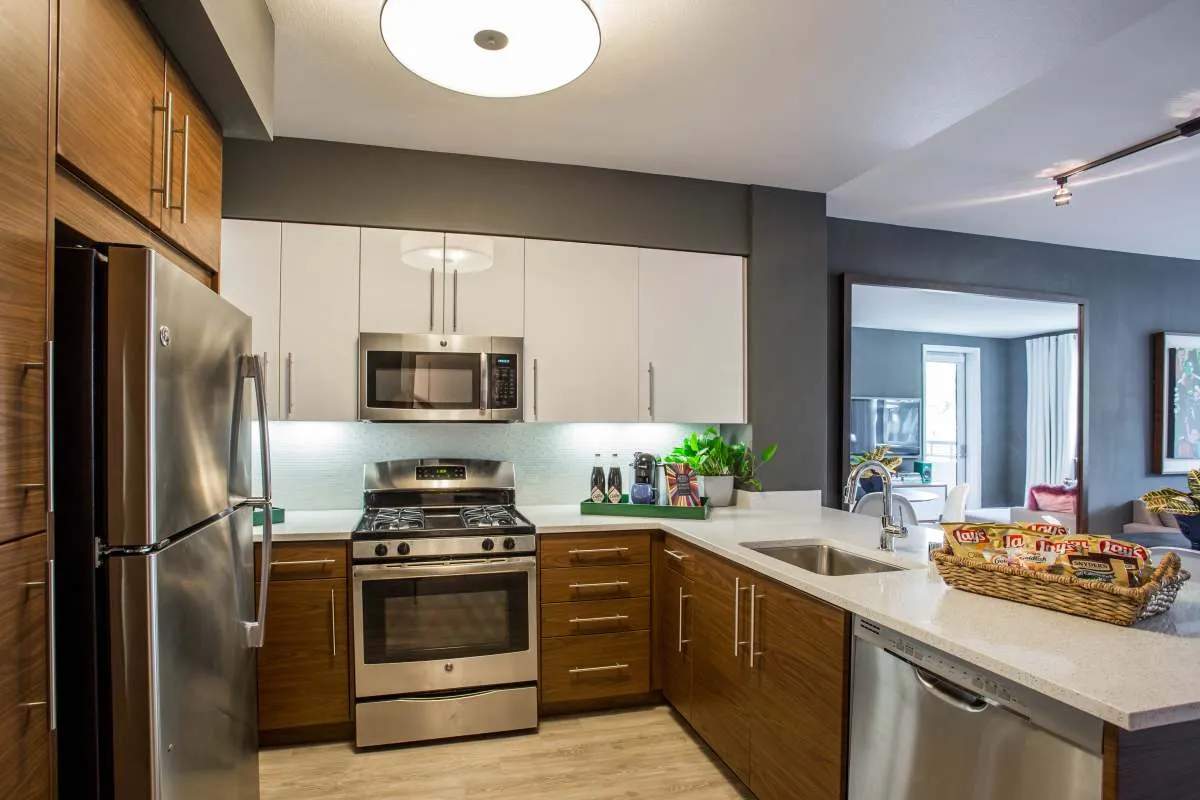
Every home has an in-home washer and dryer, quartz counters, stainless steel appliances, walk-in closets, air conditioning, a NEST thermostat, and a private balcony or patio. Select homes add vaulted ceilings and upgraded lighting and hardware.
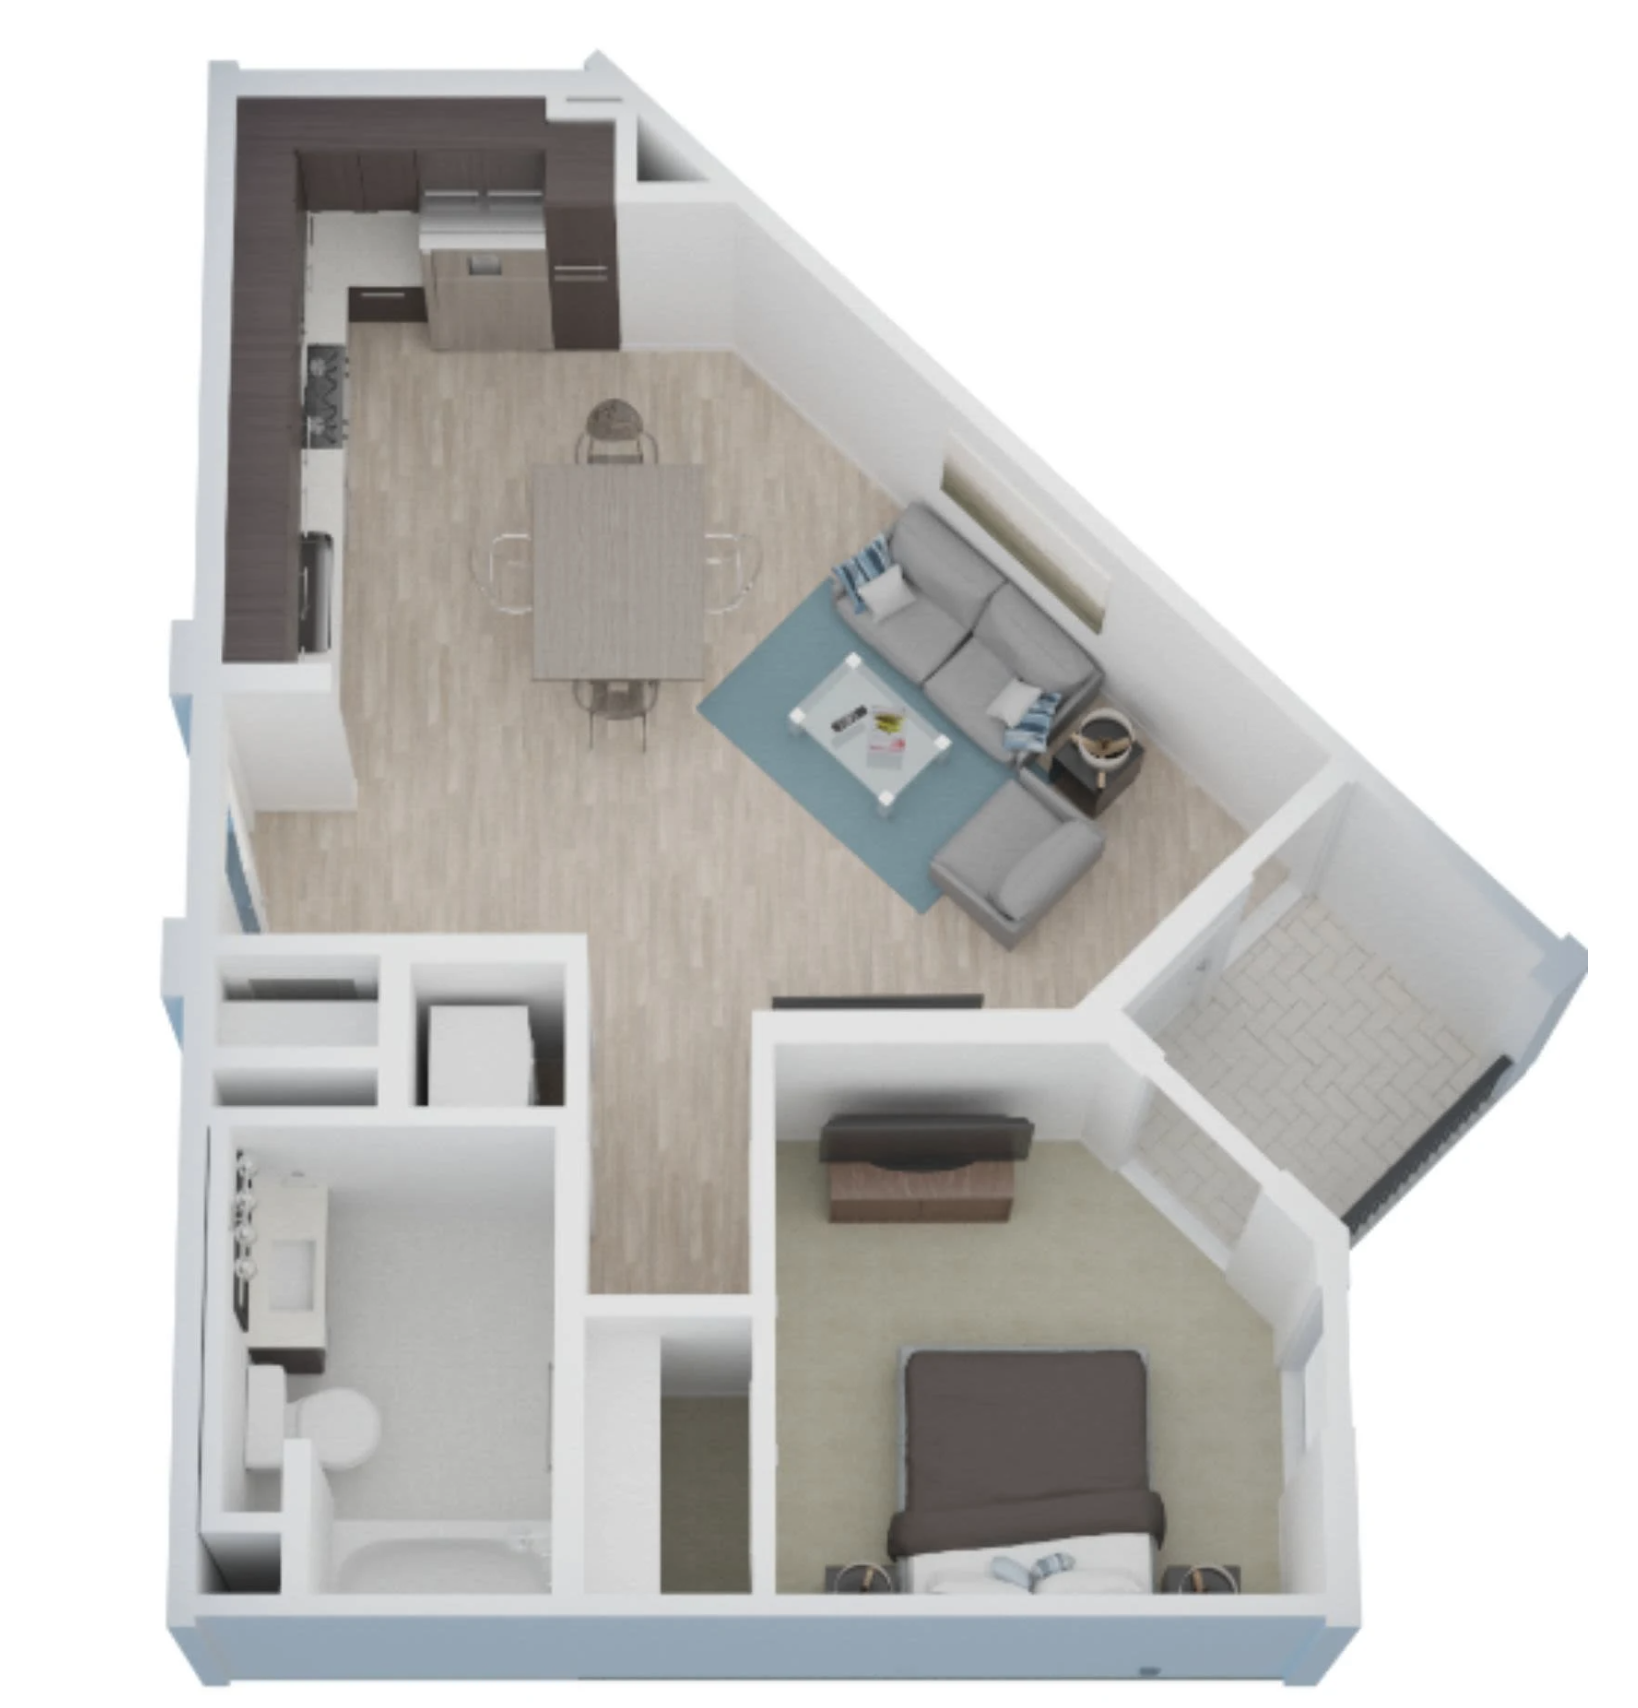
Coming
Soon
Starting at
1
Bedroom
•
1
Bathroom
688
-
688
Sq Ft
Starting at
$
3585
-
$
3585
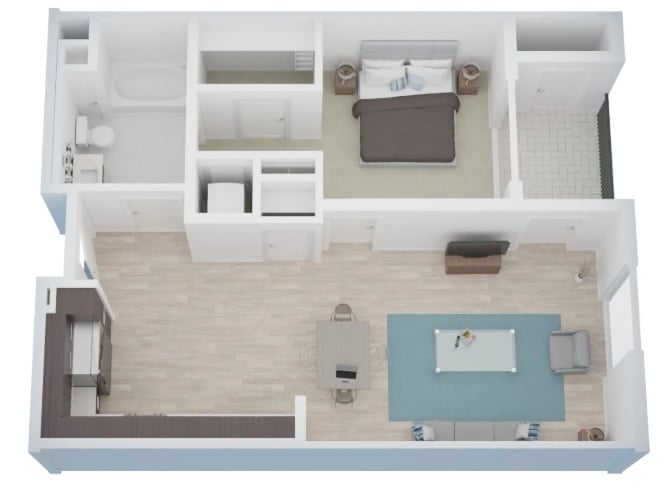
Coming
Soon
Starting at
1
Bedroom
•
1
Bathroom
722
-
722
Sq Ft
Starting at
$
-1
-
$
-1
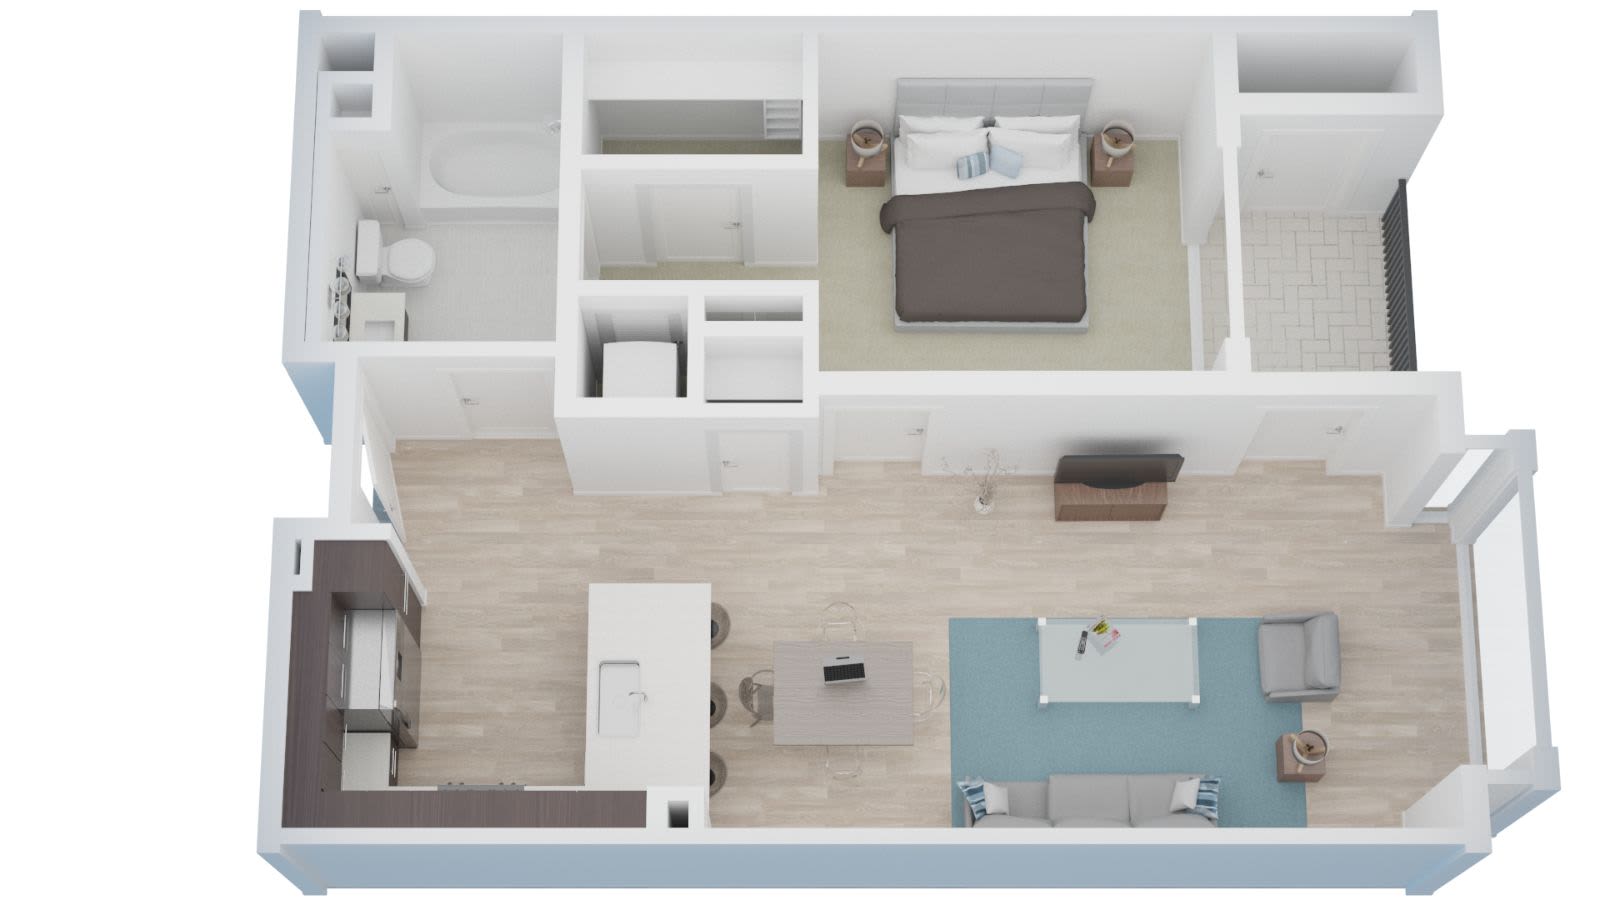
Coming
Soon
Starting at
1
Bedroom
•
1
Bathroom
744
-
744
Sq Ft
Starting at
$
4138
-
$
4168
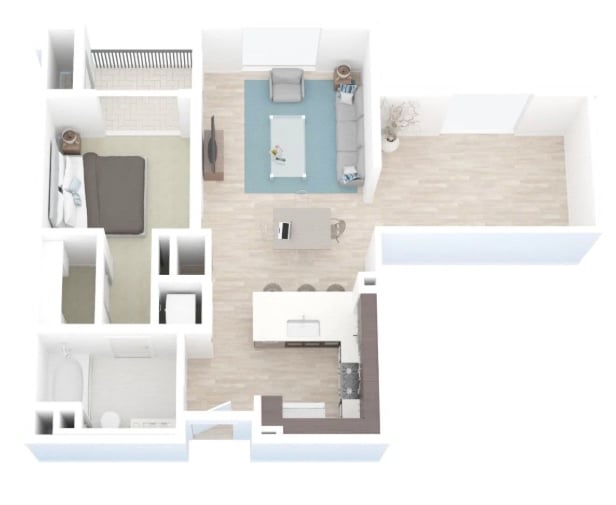
Coming
Soon
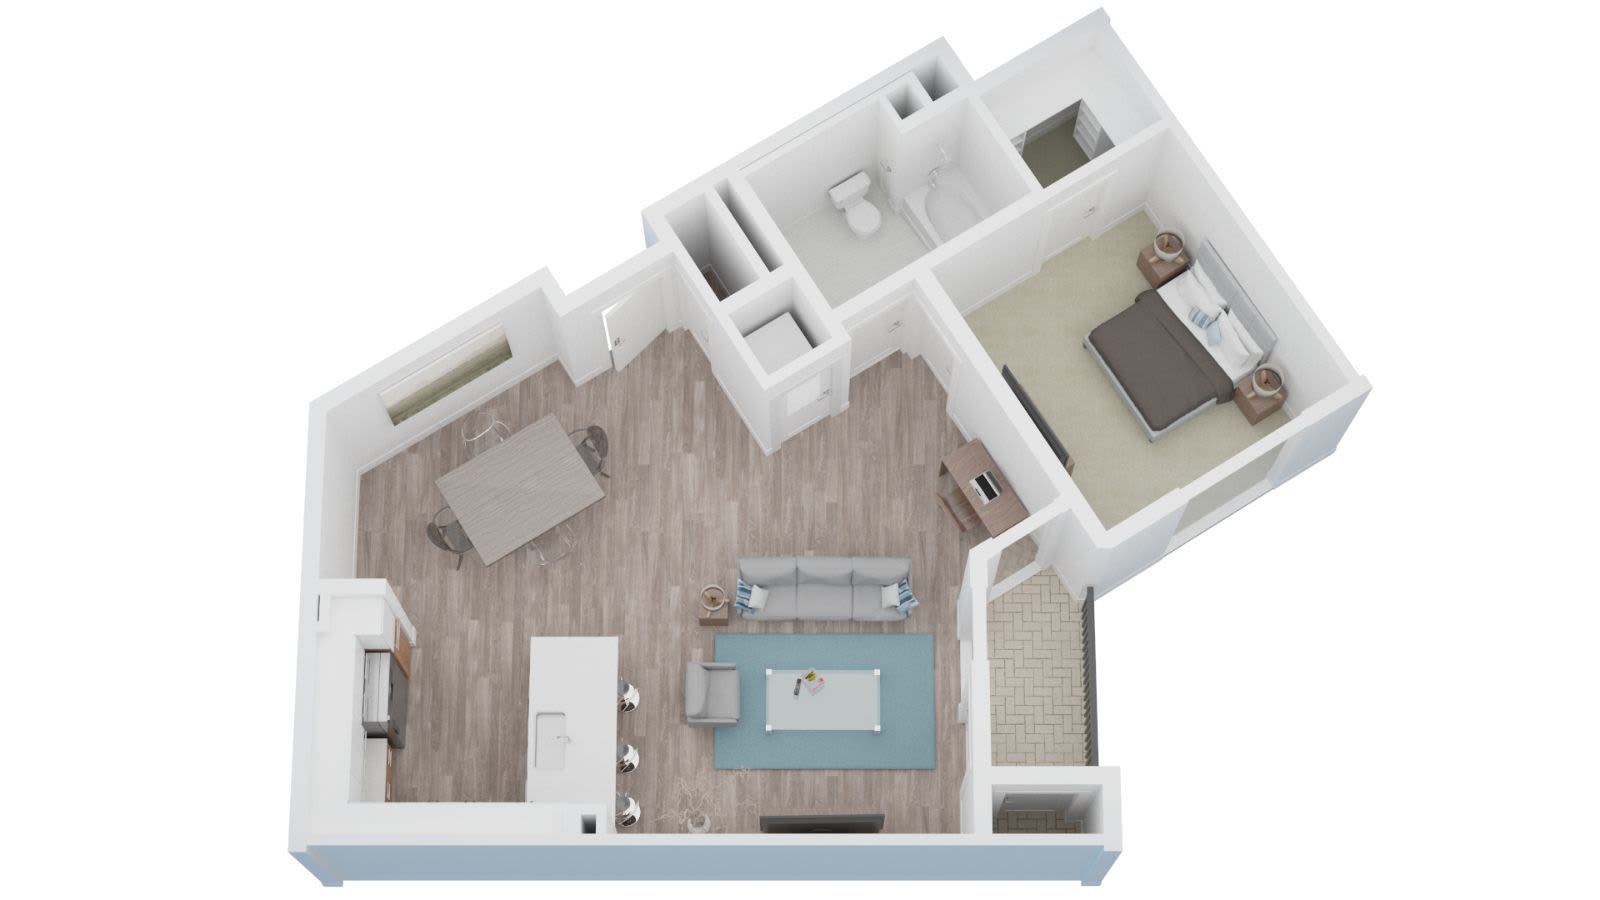
Starting at
1
Bedroom
•
1
Bathroom
902
-
902
Sq Ft
Starting at
$
4428
-
$
4428
Coming
Soon
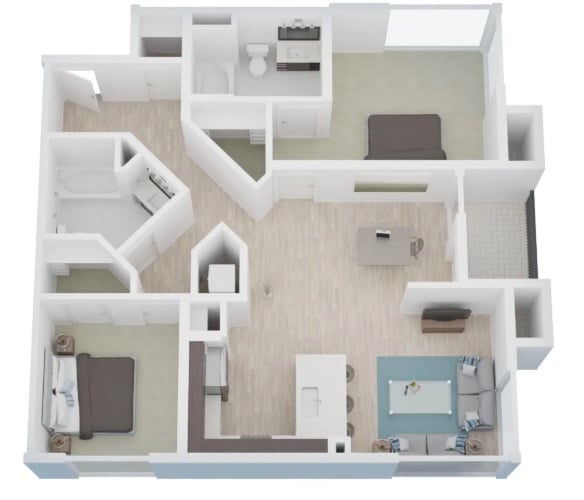
Starting at
1
Bedroom
•
1
Bathroom
933
-
933
Sq Ft
Starting at
$
4489
-
$
4489
Coming
Soon
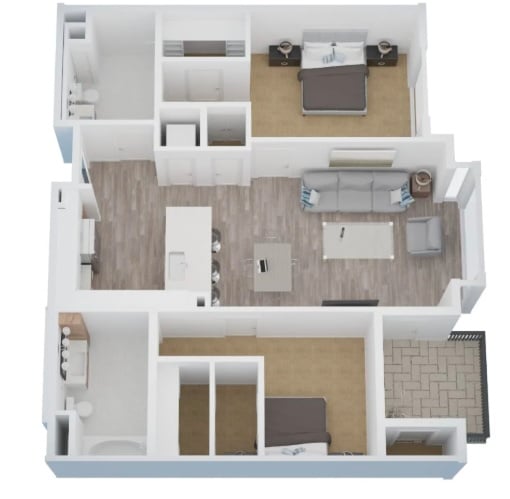
Starting at
2
Bedroom
•
2
Bathroom
1116
-
1116
Sq Ft
Starting at
$
5525
-
$
5525
Coming
Soon
Starting at
2
Bedroom
•
2
Bathroom
1149
-
1373
Sq Ft
Starting at
$
-1
-
$
-1
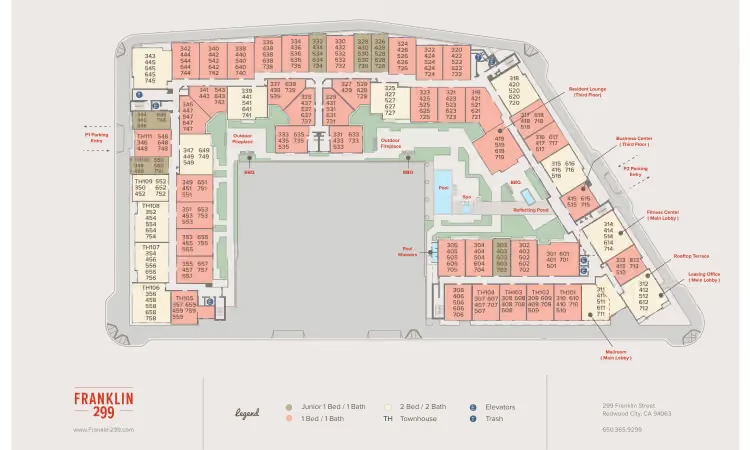
Property Map
Play & Unwind
Air Conditioning
Dishwasher
NEST Thermostats
Oversized Tubs
Private Balcony or Patio
Quartz Countertops
Stainless-Steel, Energy-Efficient Appliances
Tile Backsplashes
Upgraded Lighting & Hardware*
Vaulted Ceilings*
.avif)